Greg Martin

BEDS3
BATHS1 full 1 partial
SQUARE FEET1,310
MLS#1539667
STATUSActive
PROPERTY TYPEResidential - Single Family
Property Description
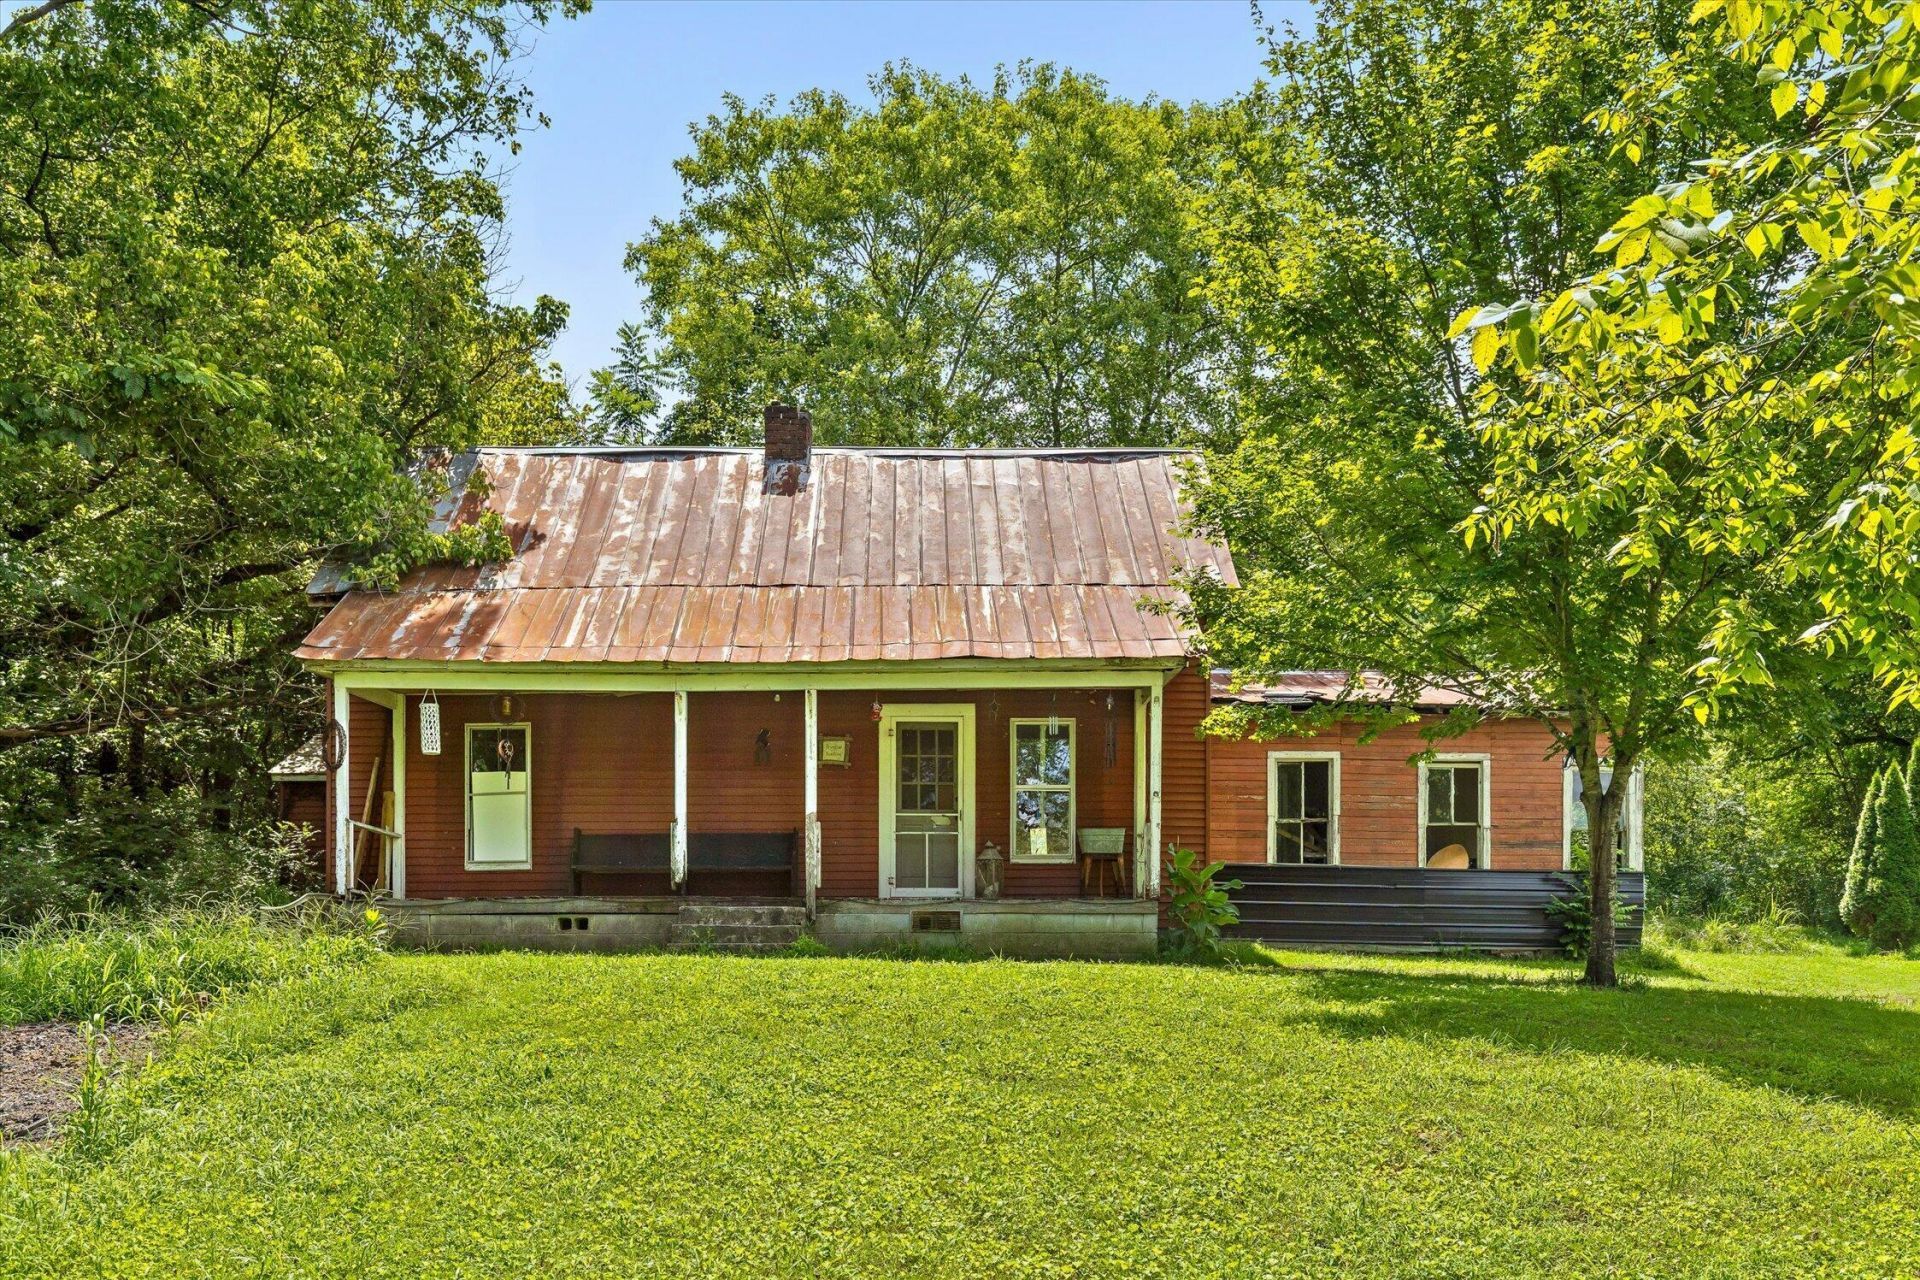
Discover the possibilities on 6.78 acres surrounded by natural beauty and peaceful scenery. The property features a three-bedroom, one-and-a-half-bath 1950s home offering plenty of character and potential for renovation. A freshwater spring fed by McKenzie Spring adds a unique natural feature to the land.An additional manufactured home is also located on the property and is ready for someone with the vision to restore it. Once renovated, it could provide rental income, guest accommodations, a private space for extended family, or multigenerational living.With two residences, nearly seven acres, a natural water source, and room to create your own private retreat, this property offers an exciting opportunity for homeowners, investors, or anyone searching for space and flexibility. Bring your ideas and unlock the full potential of this one-of-a-kind property.
Property Features
Property Type: Residential - Single Family
Cooling: Window Unit(s)
Heating: None
Home Style: Cabin
Lot Size: 6.78 Acres
Taxes: $941
Year Built: 1950
Feature Descriptions
Appliances: None
Common Amenities: None
Days on Site: 1
Exterior: Metal Siding, Wood Siding
Exterior Amenities: Private Yard
Fireplace: Bedroom, Family Room, Wood Burning
Flooring: Concrete, Hardwood
Interior Amenities: Beamed Ceilings, Ceiling Fan(s), Eat-in Kitchen, High Ceilings, High Speed Internet, Open Floorplan, Separate Dining Room
Laundry: Electric Dryer Hookup, Lower Level, Laundry Room, Main Level, Washer Hookup
Lot: Level, Rectangular Lot, Wooded
Lot Dimensions: --
Parcel #: 027 036.00
Parking: Driveway, Gravel
Patio/Porch: Covered, Front Porch
Special View Info: Trees/Woods
Utilities: Cable Available, Electricity Connected, Natural Gas Not Available, Phone Available, Sewer Connected, Water Available
View: Trees/Woods
Windows: Wood Frames
Wooded: Yes
Local Schools
High School: Ocoee Middle/High
Middle School: Ocoee Middle
Elementary School: Hopewell Elementary
Listed By / Shown By
Listed By
Agency Name: Berkshire Hathaway HomeServices J Douglas Properties
Agency Phone: 423-498-5800
Shown By
Agent Name: Greg Martin
Agent Phone: (423) 596-7338
Agency Title: Crye-Leike Real Estate Services

Source: CARMLS
Estimate Your Payment
Estimated Payment
$ 1,337.03 per month $1,112.78 Principal & Interest $78.42 Property Tax $145.83 Homeowner's InsuranceChange Payment Information
Privacy Policy / DMCA Notice / ADA Accessibility


This site is hosted, designed and copyright
© 1994 - 2026 by
Delta Media Group, Inc. -- Patent Pending --
Agent License Information: Tennessee & Georgia
5904 Candies Creek Ridge Road | MLS# 1539667
This single family home located at 5904 Candies Creek Ridge Road, Charleston, TN 37310 is currently listed for sale with an asking price of $500,000. This property was built in 1950 and has 3 bedrooms and 1 full and 1 partial baths with 1310 sq. ft. Search Charleston real estate on gregmartin.crye-leike.com today.