Greg Martin

BEDS5
BATHS4 full
SQUARE FEET3,100
MLS#1534752
STATUSContingent
PROPERTY TYPEResidential - Single Family
SUBDIVISIONWillow Oaks
Property Description
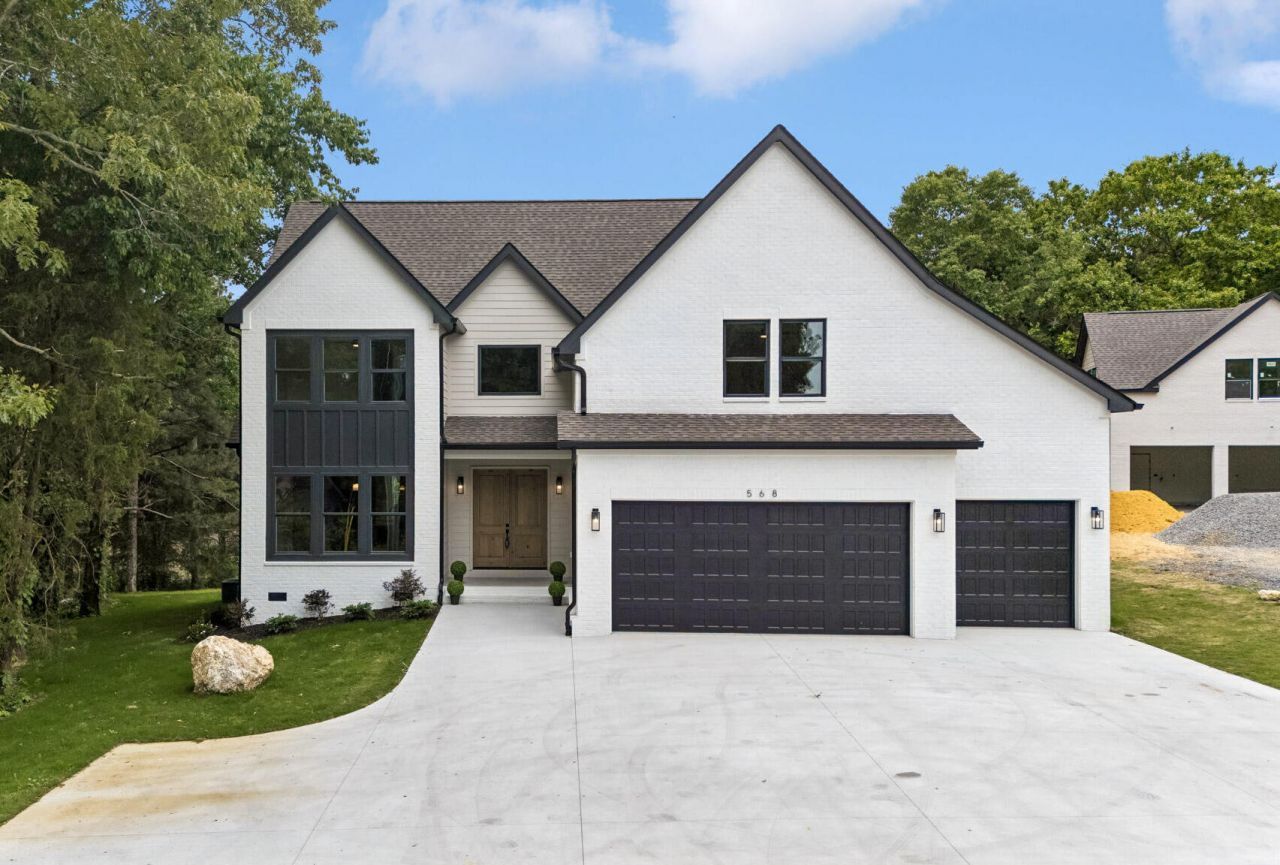
A luxury custom residence by US Home Builders on a 0.56 acre lot in one of Cleveland's most desirable areas, just off Exit 27.***Located outside city limits with COUNTY TAXES ONLY and NO HOA.***Designed with a detail-driven approach emphasizing functionality, architectural presence, and thoughtfully integrated storage, this home offers 5 bedrooms, 4 full bathrooms, and THREE PRIMARY SUITES. ***EXTERIOR + GARAGE*** Oversized 3-car garage totaling nearly 1,000 sq. ft. | Massive reinforced 4,000 PSI concrete driveway with turnaround space and extensive parking capacity. | Expansive rear deck designed to extend the main living space outdoors.***DESIGNER KITCHEN + PREP PANTRY*** 42'' Dacor panel-ready refrigerator | Professional-grade 36'' Thor range with custom vent hood and remote exhaust | Panel-ready dishwasher | Integrated wall oven + microwave combo | Oversized quartz island | 10' ceilings | Full custom cabinetry with integrated appliance design | HIDDEN PANTRY entry leading to a large walk-in prep pantry with additional workspace, sink, extensive storage, and space for another refrigerator.***GREAT ROOM*** Soaring 19' ceilings | Full-height fireplace feature wall | Oversized sliding glass door opening directly onto the rear deck.***PRIMARY SUITE*** Custom accent wall with integrated LED lighting | Spa-style bathroom with oversized walk-in shower and rain head | Soaking tub | Double vanities + dedicated makeup area | Boutique-style walk-in closet with full-height custom cabinetry and deeper 16'' built-ins for increased usable storage.***LUXURY FINISHES***Partially ENCAPSULATED Crawlspace w/ Dehumidifier | 10' ceilings and 8' doors on main level | Wide-plank LVP flooring throughout entire home (NO carpet) | Upstairs reading nook with built-in shelving | Custom closet/storage shelving throughout (NO wire racks) | Agent/Owner What Sets This Home Apart Rare 3 Primary Suite floor plan 5 Bedrooms | 4 Full Bathrooms 19' Great Room Ceiling 10' Ceilings Throughout Main Level 8' Interior Doors Throughout Main Level Custom 8' Solid Wood Double Entry Doors Oversized Sliding Glass Door System Floor-to-Ceiling Architectural Fireplace Feature Wall Custom Fabricated Steel Railings (Locally Crafted) Built-In Reading Nook & Library Wall Wide-Plank Luxury LVP Flooring Throughout (No Carpet) Sherwin-Williams SuperPaint Interior Paint Throughout Home Remote-Controlled Ceiling Fans Throughout True Site-Specific Custom Cabinetry Throughout Home Large Quartz Island with Architectural Hood Feature Hidden Prep Kitchen / Secondary Work Area 42 Panel-Ready Dacor Refrigerator 36 Professional Thor Range Built-In Wall Oven & Microwave Combination Panel-Ready Dishwasher Architectural LED Feature Wall in Primary Suite Custom Make-Up Vanity Oversized Walk-In Tile Shower with Frameless Glass Site-Specific Custom Closet System with Floor-to-Ceiling Cabinetry 16 Deep Custom Closet Shelving (33% Deeper Than Standard) Full-Height LED Dressing Mirror Semi-Conditioned / Semi-Encapsulated Crawlspace Crawlspace Dehumidification System Installed No HOA County Taxes Only Extra-Wide Concrete Driveway with Turnaround Area 4,000 PSI Reinforced Concrete Driveway with Rebar Oversized 3-Car Garage (~1,000 Sq. Ft.) Large Rear Entertaining Deck Hardie-Plank & Brick Exterior Private Backyard with No Rear Neighbors
Property Features
Property Type: Residential - Single Family
Basement: Crawl Space, Other
Cooling: Central Air, Ceiling Fan(s), Electric
Fireplaces: 1
Fuel Type: Electric
Garage: 3 car attached
Heating: Central, Electric
Home Style: Contemporary
Lot Size: 0.56 Acres
Taxes: $227
Feature Descriptions
Appliances: Built-In Electric Range, Convection Oven, Disposal, Dishwasher, Microwave, Other, Stainless Steel Appliance(s), Vented Exhaust Fan
Common Amenities: None
Days on Site: 80
Exterior: Block, Brick, Cement Siding, HardiPlank Type
Exterior Amenities: Lighting, Private Yard, Rain Gutters
Fireplace: Electric, Great Room
Flooring: Luxury Vinyl, Plank
Interior Amenities: Built-in Features, Ceiling Fan(s), Chandelier, Coffered Ceiling(s), Double Vanity, Eat-in Kitchen, High Ceilings, In-Law Floorplan, Kitchen Island, Pantry, Primary Downstairs, Recessed Lighting, Soaking Tub, Tray Ceiling(s), Walk-In Closet(s), Separate Shower, Tub/shower Combo, En Suite, Plumbed
Laundry: Electric Dryer Hookup, Laundry Room, Main Level, Sink, Washer Hookup
Lot: Back Yard, Cleared, Front Yard, Gentle Sloping, Interior Lot, Landscaped, Level, Private, Views
Lot Dimensions: 241.44x149.77x207.62x55.56
Parcel #: 043j E 015.00
Parking: Concrete, Driveway, Garage, Garage Door Opener, Garage Faces Front, Kitchen Level
Patio/Porch: Covered, Deck, Front Porch, Patio, Rear Porch, Porch - Covered
Special View Info: Hills, Mountain(s), Pasture, Rural, Trees/Woods, Valley
Utilities: Cable Available, Electricity Connected, Phone Available, Underground Utilities, Water Connected
View: Hills, Mountain(s), Pasture, Rural, Trees/Woods, Valley
Windows: Double Pane Windows, Insulated Windows, Screens, Vinyl Frames
Local Schools
High School: Bradley Central High
Middle School: Lake Forest Middle School
Elementary School: Park View Elementary
Listed By / Shown By
Listed By
Agency Name: Premier Property Group Inc.
Agency Phone: 423-402-0259
Shown By
Agent Name: Greg Martin
Agent Phone: (423) 596-7338
Agency Title: Crye-Leike Real Estate Services

Source: CARMLS
Estimate Your Payment
Estimated Payment
$ 1,780.73 per month $1,557.67 Principal & Interest $18.92 Property Tax $204.14 Homeowner's InsuranceChange Payment Information
Privacy Policy / DMCA Notice / ADA Accessibility


This site is hosted, designed and copyright
© 1994 - 2026 by
Delta Media Group, Inc. -- Patent Pending --
Agent License Information: Tennessee & Georgia
568 Wilkinson Road | MLS# 1534752
This single family home located at 568 Wilkinson Road, Cleveland, TN 37323 is currently listed for sale with an asking price of $699,900. This property has 5 bedrooms and 4 full baths with 3100 sq. ft. Wilkinson Road is located in the Willow Oaks subdivision. Search Willow Oaks real estate on gregmartin.crye-leike.com today.