Greg Martin

BEDS3
BATHS2 full
SQUARE FEET1,467
MLS#1533249
STATUSActive
PROPERTY TYPEResidential - Single Family
SUBDIVISIONRolling Brook
Property Description
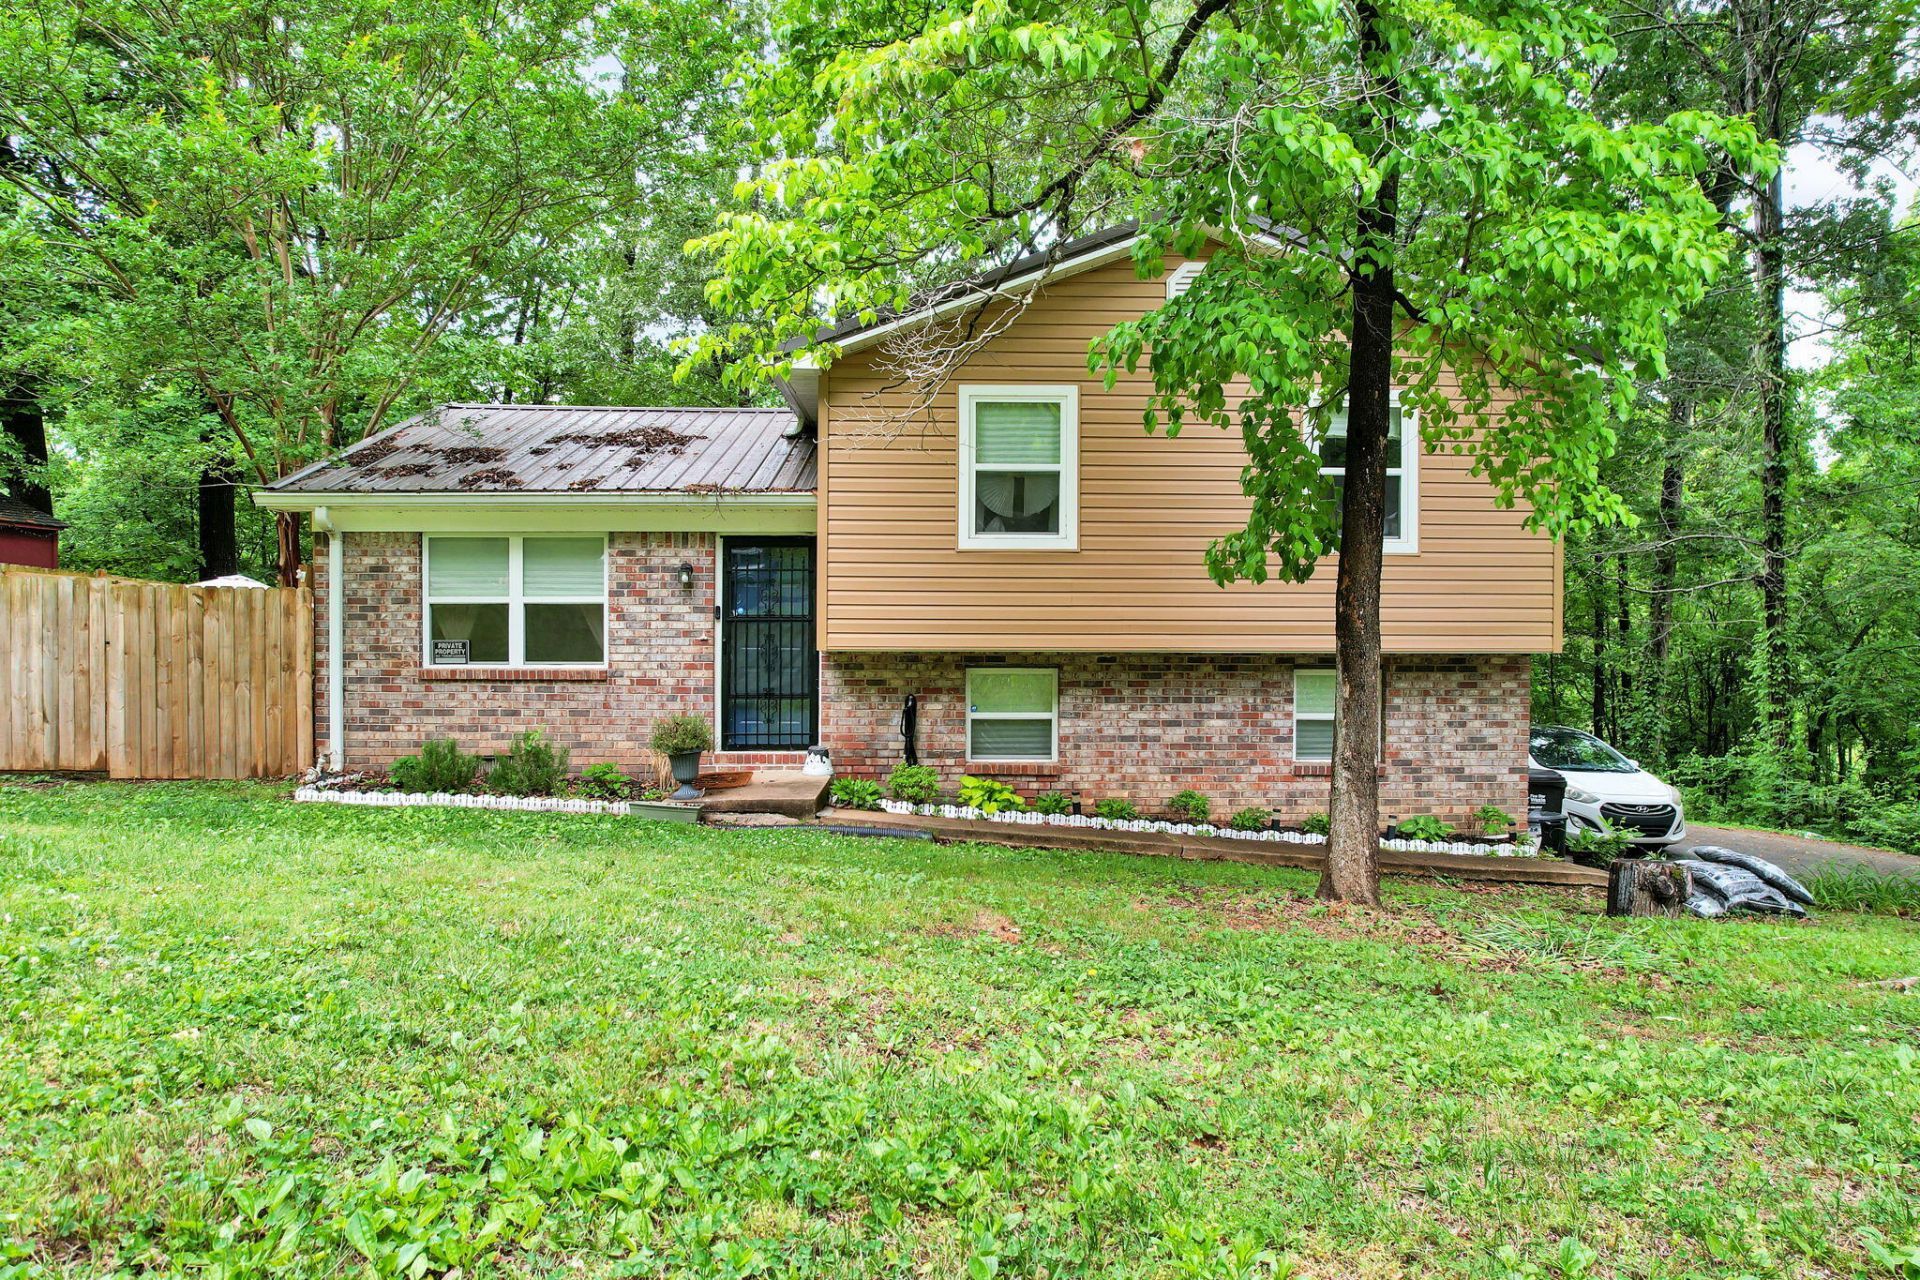
Welcome to this beautifully maintained 3-bedroom, 2-bath tri-level home offering a functional layout and plenty of space to spread out. The main level features a bright eat-in kitchen, perfect for everyday living and casual dining.Upstairs, you'll find comfortable bedrooms and a well-appointed full bathroom. The finished basement expands your living space with a full bathroom featuring a walk-in shower, making it ideal for a guest suite, bonus room, home office, or entertainment area--flexibility at its finest. Step outside to enjoy a private backyard setting, perfect for relaxing, entertaining, or simply unwinding in your own space. Situated on a generous 0.57-acre lot, this property offers the perfect blend of indoor comfort and outdoor freedom.A solid opportunity for buyers seeking space, functionality, and privacy--all in one compelling package.
Property Features
Property Type: Residential - Single Family
Basement: Finished
Basement: Yes
Cooling: Central Air, Other
Fuel Type: Electric
Heating: Central, Electric, Other
Home Style: Other
Lot Size: 0.57 Acres
Taxes: $590
Year Built: 1973
Feature Descriptions
Appliances: Dishwasher, Electric Range, Refrigerator
Common Amenities: None
Days on Site: 77
Exterior: Block
Exterior Amenities: Rain Gutters
Flooring: Luxury Vinyl, Vinyl
Interior Amenities: Ceiling Fan(s), Eat-in Kitchen, Storage
Laundry: Lower Level, Laundry Room
Lot: Level, Sloped
Lot Dimensions: 97X153X128X176
Parcel #: 043j A 01300 000
Parking: Concrete, Driveway, Off Street, On Street, Other
Special View Info: Neighborhood
Utilities: Electricity Connected, Water Connected
View: Neighborhood
Windows: ENERGY STAR Qualified Windows
Local Schools
High School: Bradley Central High
Middle School: Lake Forest Middle
Elementary School: Parkview
Listed By / Shown By
Listed By
Agency Name: EXP Realty LLC
Agency Phone: 888-519-5113
Shown By
Agent Name: Greg Martin
Agent Phone: (423) 596-7338
Agency Title: Crye-Leike Real Estate Services

Source: CARMLS
Estimate Your Payment
Estimated Payment
$ 716.23 per month $589.78 Principal & Interest $49.17 Property Tax $77.29 Homeowner's InsuranceChange Payment Information
Privacy Policy / DMCA Notice / ADA Accessibility


This site is hosted, designed and copyright
© 1994 - 2026 by
Delta Media Group, Inc. -- Patent Pending --
Agent License Information: Tennessee & Georgia
3975 Lynncrest Drive | MLS# 1533249
This single family home located at 3975 Lynncrest Drive, Cleveland, TN 37323 is currently listed for sale with an asking price of $265,000. This property was built in 1973 and has 3 bedrooms and 2 full baths with 1467 sq. ft. Lynncrest Drive is located in the Rolling Brook subdivision. Search Rolling Brook real estate on gregmartin.crye-leike.com today.