Greg Martin

BEDS2
BATHS2 full
SQUARE FEET1,387
MLS#1543094
STATUSActive
PROPERTY TYPEResidential - Townhouse
SUBDIVISIONMeadow Acres
NEIGHBORHOODChattanooga
Property Description
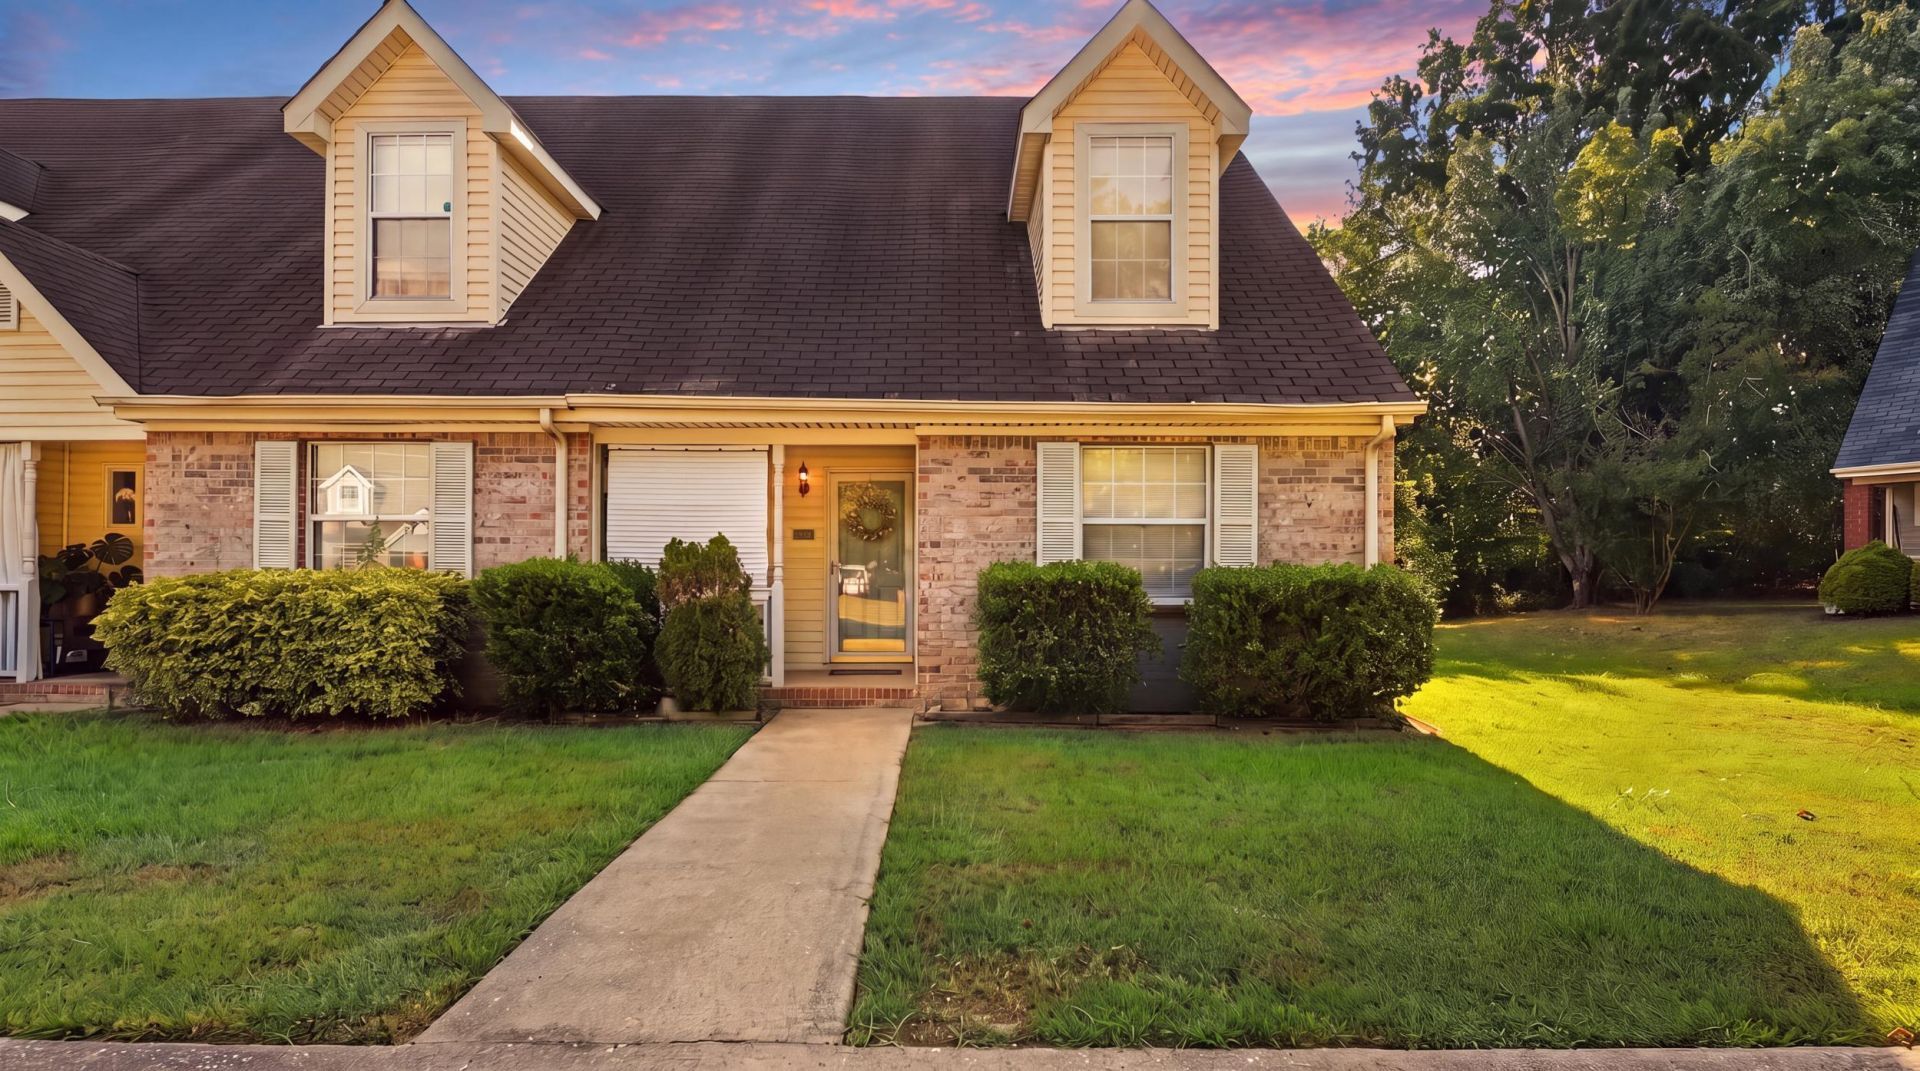
Move-in-ready two-story townhome in Meadow Acres, where 1,387 square feet live larger than the number suggests. Two bedrooms and two full baths, with the primary bedroom and laundry room located on the second floor. The roof is less than a year old, HVAC is only three years old, hot water heater is less than 1 year old, updated kitchen cabinets, appliances and sink. New fresh tile in the kitchen and warm LVP flooring that replaced the carpet across the entire first floor. Best of all, the furniture and appliances stay per buyers request, with only the living room couch, chairs and one small side table going with the seller. Show up and start living, or hand a renter the keys on day one. Two parking spaces sit right out front, and the low maintenance lot means your weekends belong to you. Two fruit bearing apple pear trees on property. Built in 1990 in the heart of the 37421 corridor, minutes to Hamilton Place, Gunbarrel Road shopping and dining, and quick I-75 access.
Property Features
Property Type: Residential - Townhouse
Cooling: Central Air
Heating: Central
Home Style: Other
Lot Size: 0.10 Acres
Taxes: $1,810
Year Built: 1990
Feature Descriptions
Appliances: Dryer, Disposal, Dishwasher, Electric Oven, Electric Range, Electric Water Heater, Microwave, Refrigerator, Washer, Washer/Dryer
Common Amenities: None
Days on Site: 5
Exterior: Brick
Exterior Amenities: Other, Rain Gutters, Storage
Flooring: See Remarks
HOA Y/N: Yes
Interior Amenities: High Speed Internet, See Remarks, Storage, Walk-In Closet(s)
Laundry: Laundry Room, Upper Level
Lot: Back Yard, Front Yard
Lot Dimensions: 23.08X109.88
Parcel #: 158l F 011.23
Parking: Concrete, Paved
Patio/Porch: Front Porch, Patio, Porch, Rear Porch
Utilities: Cable Available, Cable Connected, Electricity Connected, Natural Gas Connected, Phone Available, Sewer Connected, Underground Utilities, Water Connected
Windows: Screens
Local Schools
High School: East Hamilton
Middle School: East Hamilton
Elementary School: East Brainerd Elementary
Listed By / Shown By
Listed By
Agency Name: Crye-Leike, REALTORS

Shown By
Agent Name: Greg Martin
Agent Phone: (423) 596-7338
Source: CARMLS
Estimate Your Payment
Estimated Payment
$ 767.56 per month $545.26 Principal & Interest $150.83 Property Tax $71.46 Homeowner's InsuranceChange Payment Information
Privacy Policy / DMCA Notice / ADA Accessibility


This site is hosted, designed and copyright
© 1994 - 2026 by
Delta Media Group, Inc. -- Patent Pending --
Agent License Information: Tennessee & Georgia
1233 Lenny Lane | MLS# 1543094
This townhouse located at 1233 Lenny Lane, Chattanooga, TN 37421 is currently listed for sale by Crye-Leike, REALTORS, with an asking price of $245,000. This property was built in 1990 and has 2 bedrooms and 2 full baths with 1387 sq. ft. Lenny Lane is located in the Meadow Acres subdivision. Search Meadow Acres real estate on gregmartin.crye-leike.com today.